Five Bedroom Townhouse
Spacious & Versatile Accommodation
Large Reception Room
Private Rear Balcony
Private Rear Garden
Off Street Parking
Gas Central Heating
Ground Floor WC
Elizabeth Line Within Easy Reach
Newly Redecorated
Ashton Reeves are delighted to present this spacious five-bedroom townhouse, offering generous and versatile accommodation arranged over three floors, ideally positioned in a convenient Belvedere location close to excellent transport links and local amenities.
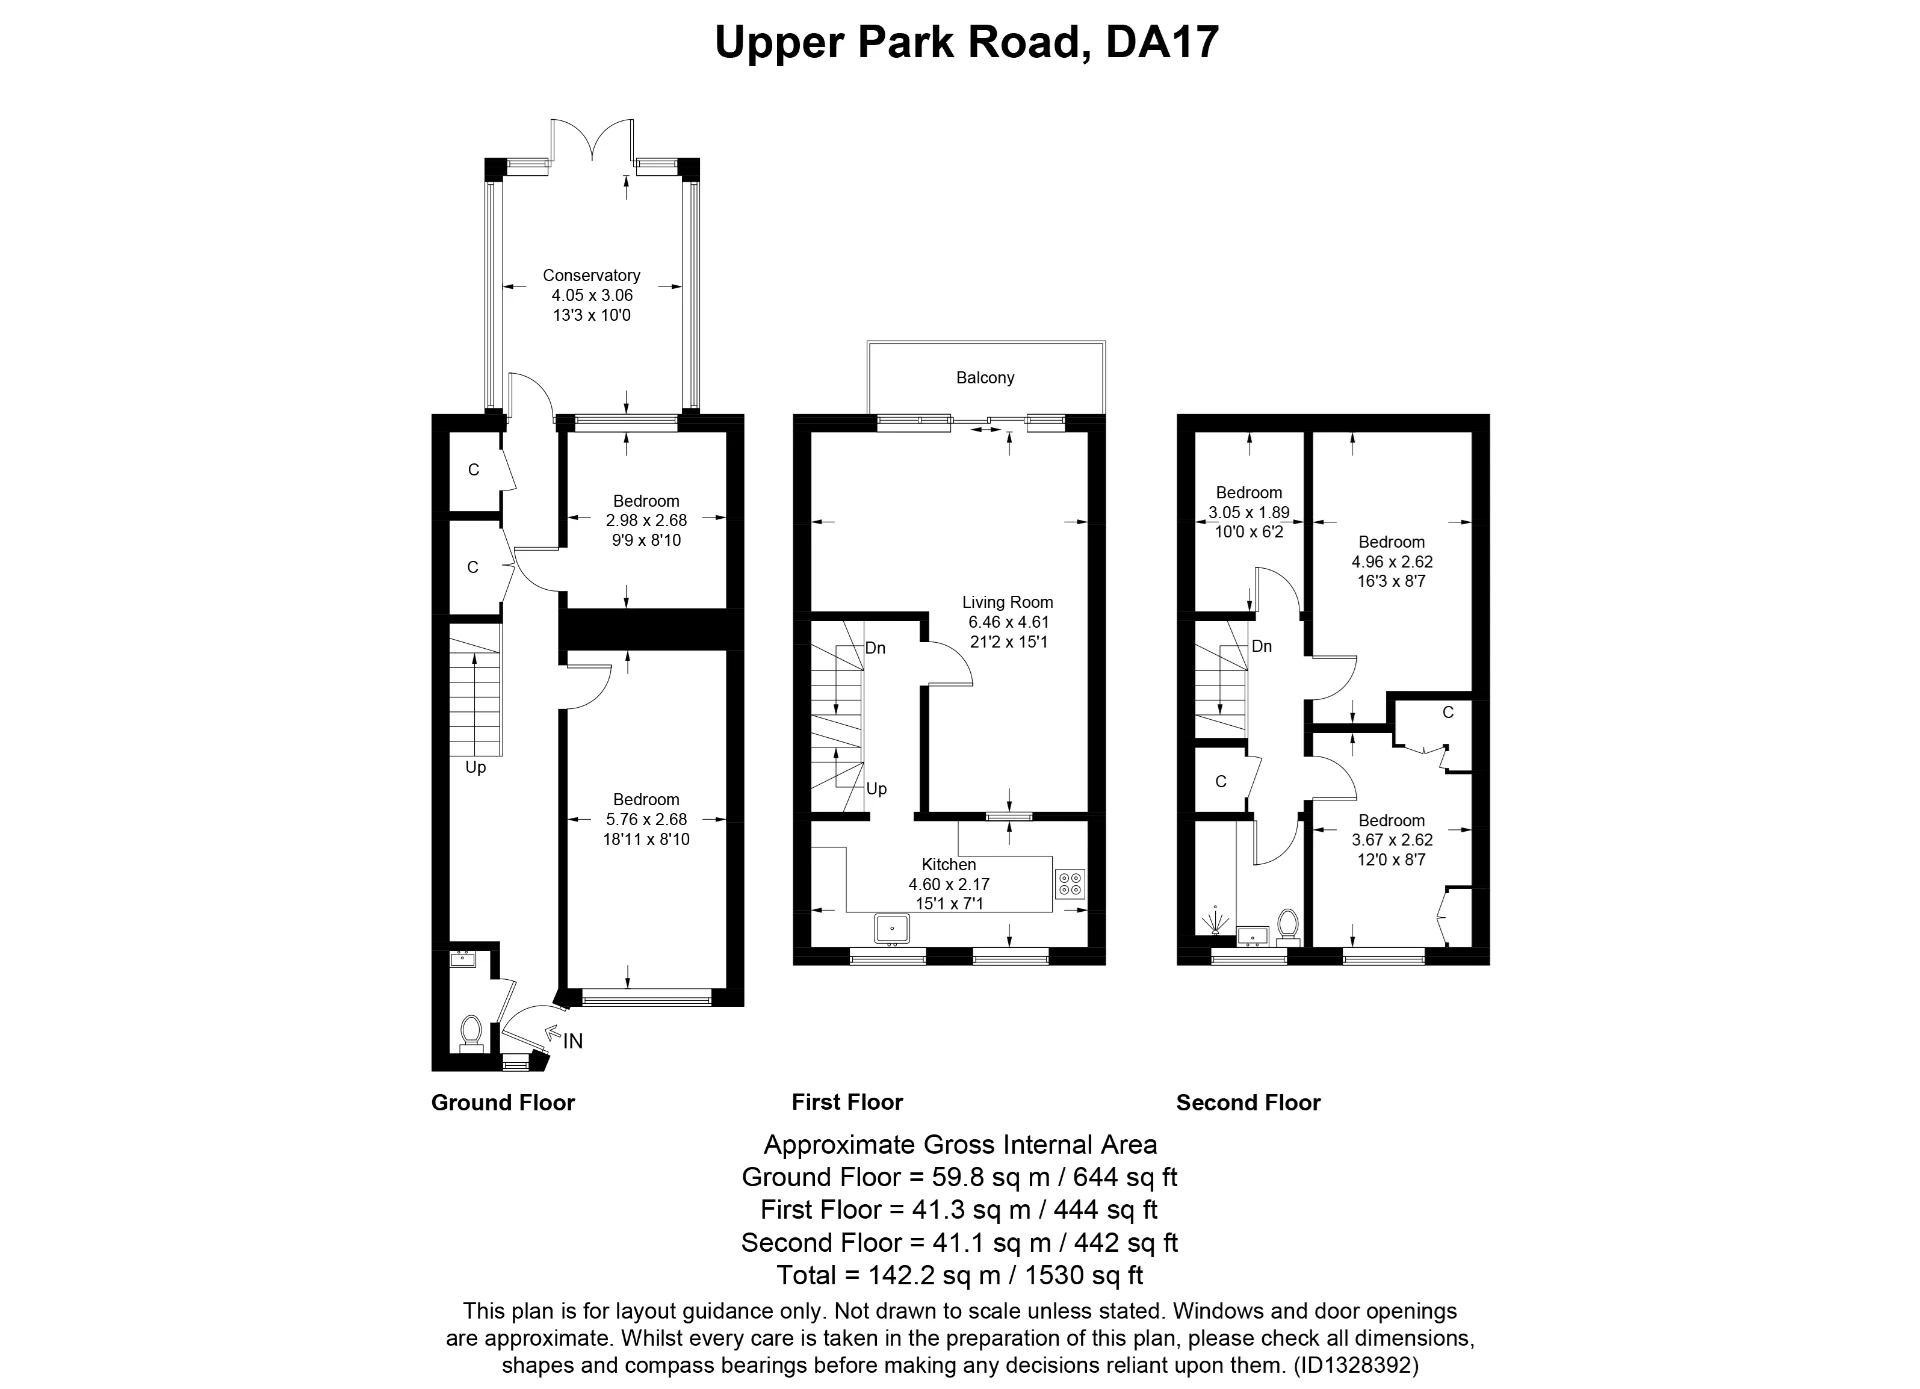
The ground floor comprises two well-proportioned bedrooms, a separate WC and a conservatory with direct access to the private rear garden from one of the bedrooms, providing flexible accommodation that could equally lend itself to use as a home office or additional living space.
The first floor forms the heart of the home, featuring an impressively spacious reception room with access to a private balcony overlooking the rear, together with a generously sized fitted kitchen.
Occupying the top floor are three further well-appointed bedrooms and a good-sized family bathroom, creating excellent separation between the living and sleeping accommodation.
Ideally situated for commuters, the property is just a short distance from Belvedere Station, providing convenient rail connections into London. Abbey Wood and the Elizabeth Line are also within easy reach, while a range of local shops, amenities and schools are conveniently located nearby.
Offering an abundance of space across three floors, together with a private garden and balcony, this substantial property presents an excellent opportunity for those seeking a larger home in a well-connected location.
| The accommodation comprises | | |||
| Entrance Hall | | |||
| Cloackroom | fitted with wc | |||
| Bedroom 5 / Study | 9'1" x 8'7" (2.77m x 2.62m) Laminate flooring, double glazed window to front. Can be used as a 5th bedroom or a study | |||
| Bedroom 4 | 9'8" x 8'8" (2.95m x 2.64m) Double glazed window to the rear, carpets laid. | |||
| Conservatory | 13'4" x 9'9" (4.06m x 2.97m) Large conservatory with laminate flooring, patio doors to the rearr garden. | |||
| First Floor | | |||
| Lounge | 21'2" x 15'1" (6.45m x 4.60m) Large 'L-shaped' lounge, double glazed patio doors to balcony, carpets laid. | |||
| Kitchen | 15'6" x 3'0" (4.72m x 0.91m) Fitted wall and base units, tiled spash back and floor, stainles steel chimney extractor hood, gas hob, and oven. | |||
| Second Floor | | |||
| Bedroom 1 | 12'0" x 8'6" (3.66m x 2.59m) Double bedroom with fitted wardrobes, double glazed window to front, laminate flooring. | |||
| Bedroom 2 | 14'3" x 8'6" (4.34m x 2.59m) Double bedroom with laminate flooring and double glazeed window to rear | |||
| Bedroom 3 | 10'0" x 6'2" (3.05m x 1.88m) Single bedroom with laminate flooring, double glazed window to rear. | |||
| Shower Room | Double shower cubicle, wc, basin, towel radiator, tiled floor. |
 |
||
 |
 |
 |
 |

|

|
 |
||
IMPORTANT NOTICE FROM ASHTON REEVES
Descriptions of the property are subjective and are used in good faith as an opinion and NOT as a statement of fact. Please make further specific enquires to ensure that our descriptions are likely to match any expectations you may have of the property. We have not tested any services, systems or appliances at this property. We strongly recommend that all the information we provide be verified by you on inspection, and by your Surveyor and Conveyancer.