 Tel: 01322 559955
Athol Road, Erith, DA8
Under Offer - £2,350 pcm Tenancy Info
3 Bedrooms, 2 Receptions, 2 Bathrooms, House
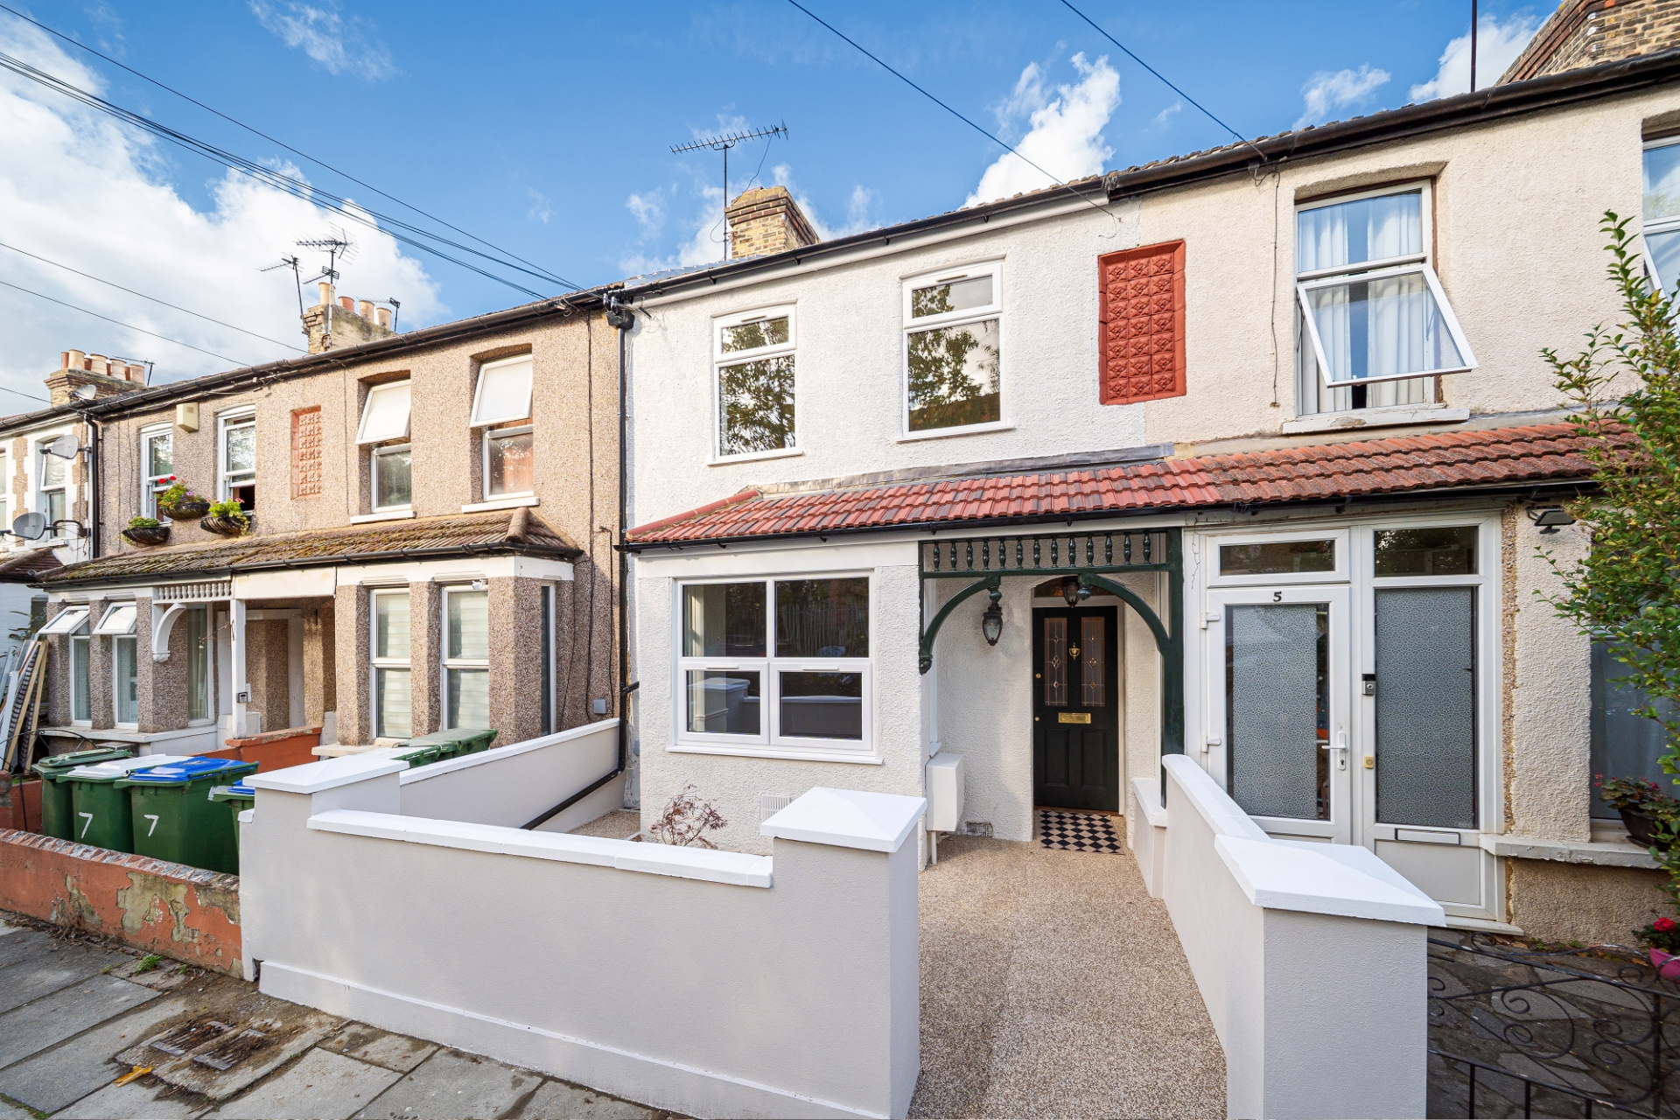
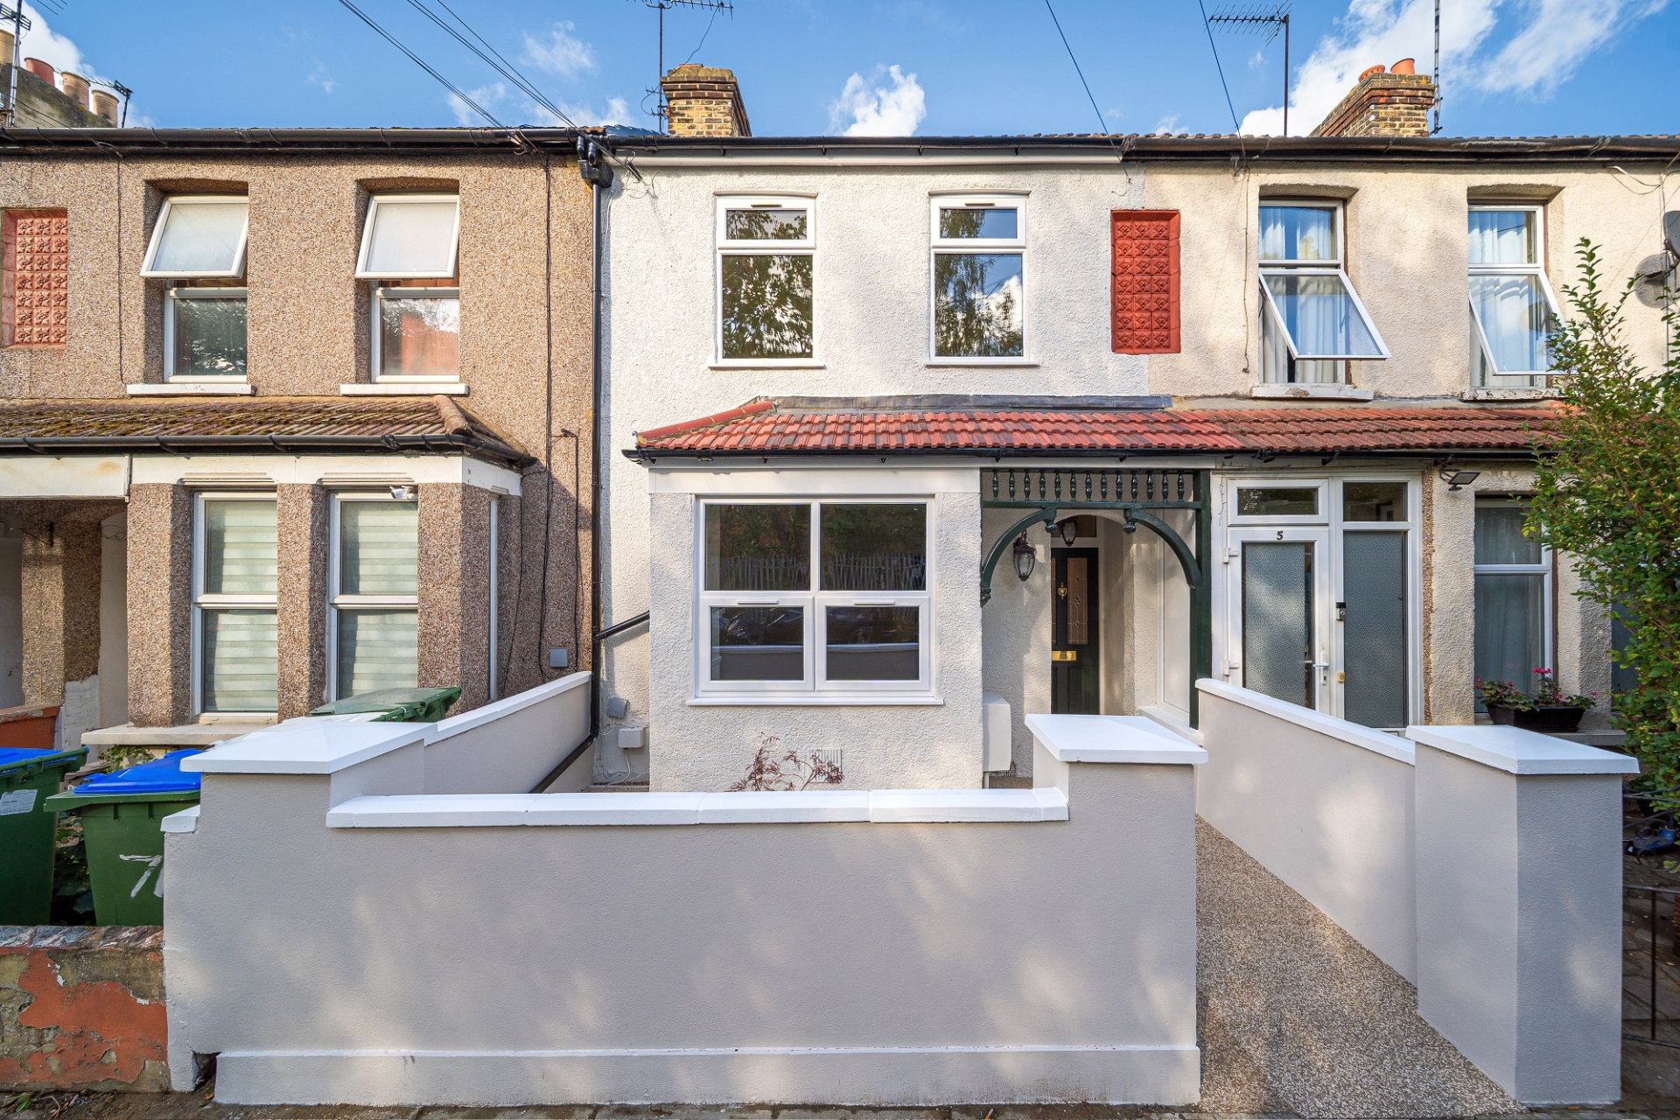
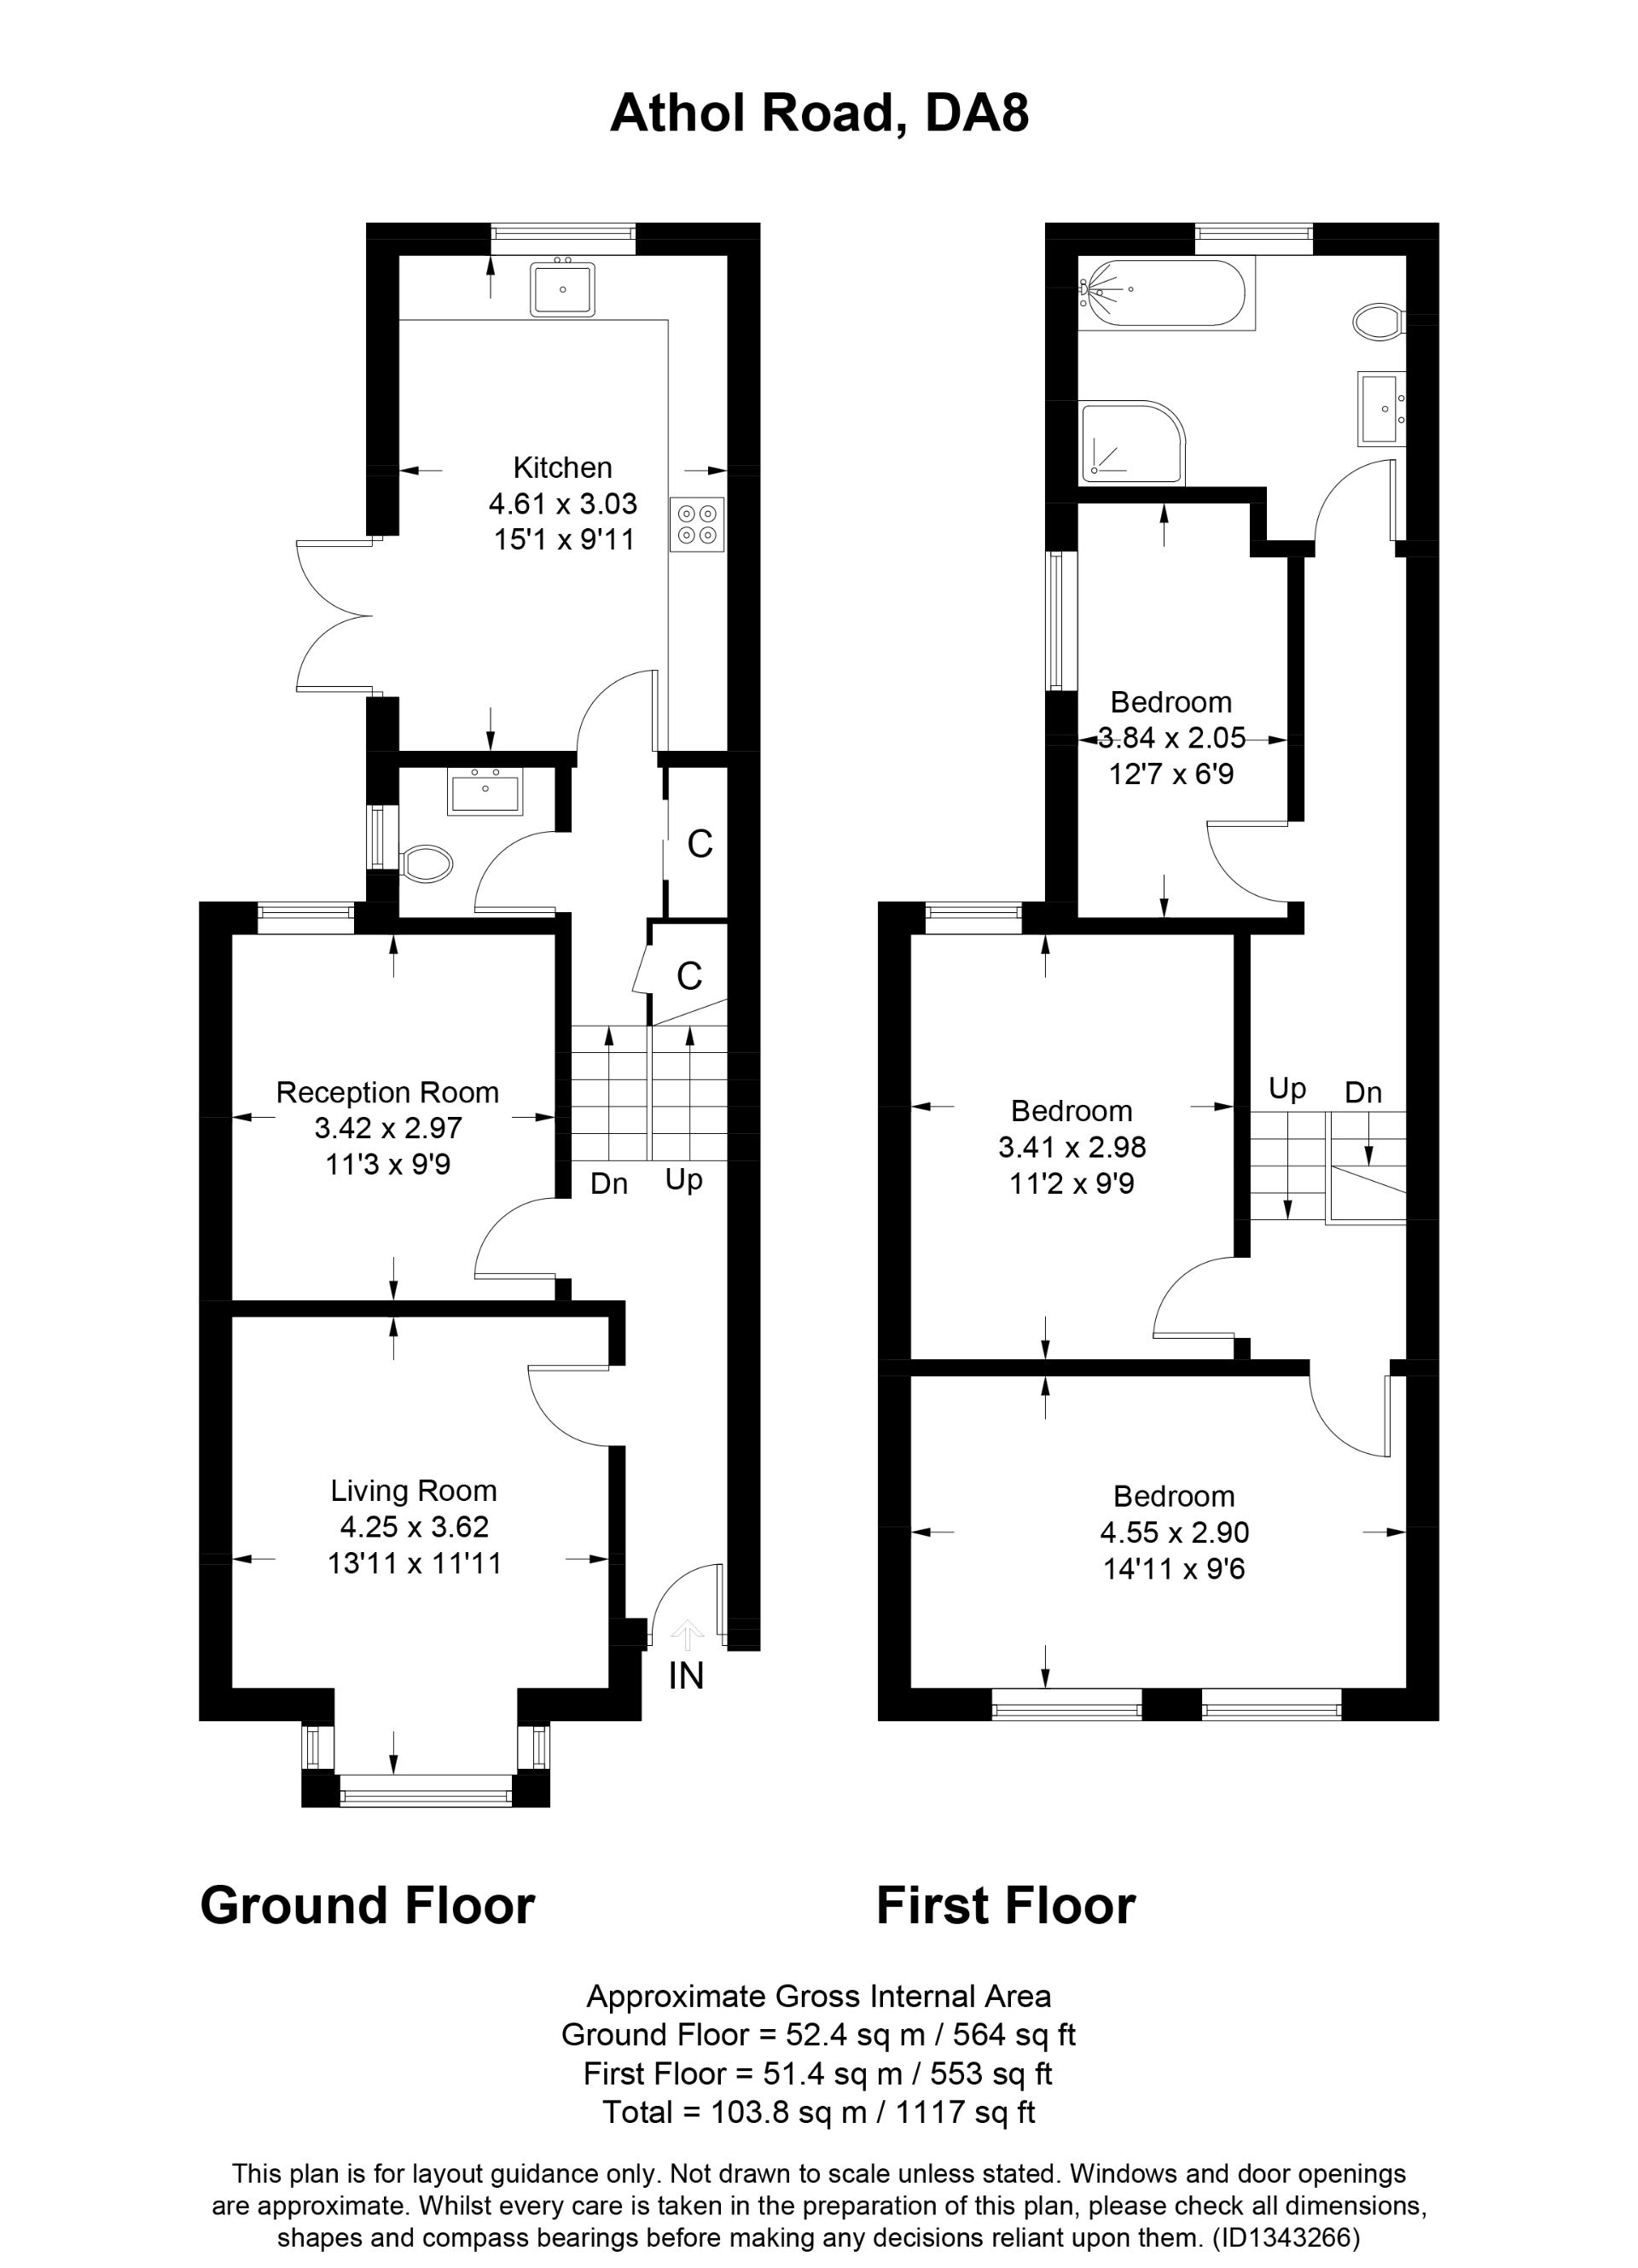
Ashton Reeves are delighted to present this exceptional three-bedroom family home, on a quiet cul-de-sac, having undergone an extensive refurbishment to an impressive standard throughout. Combining elegant period-style detailing with contemporary finishes, this beautifully presented property offers approximately 1,117 sq ft of accommodation, two separate reception rooms, a stunning fully fitted kitchen, luxurious bathroom facilities and landscaped gardens.
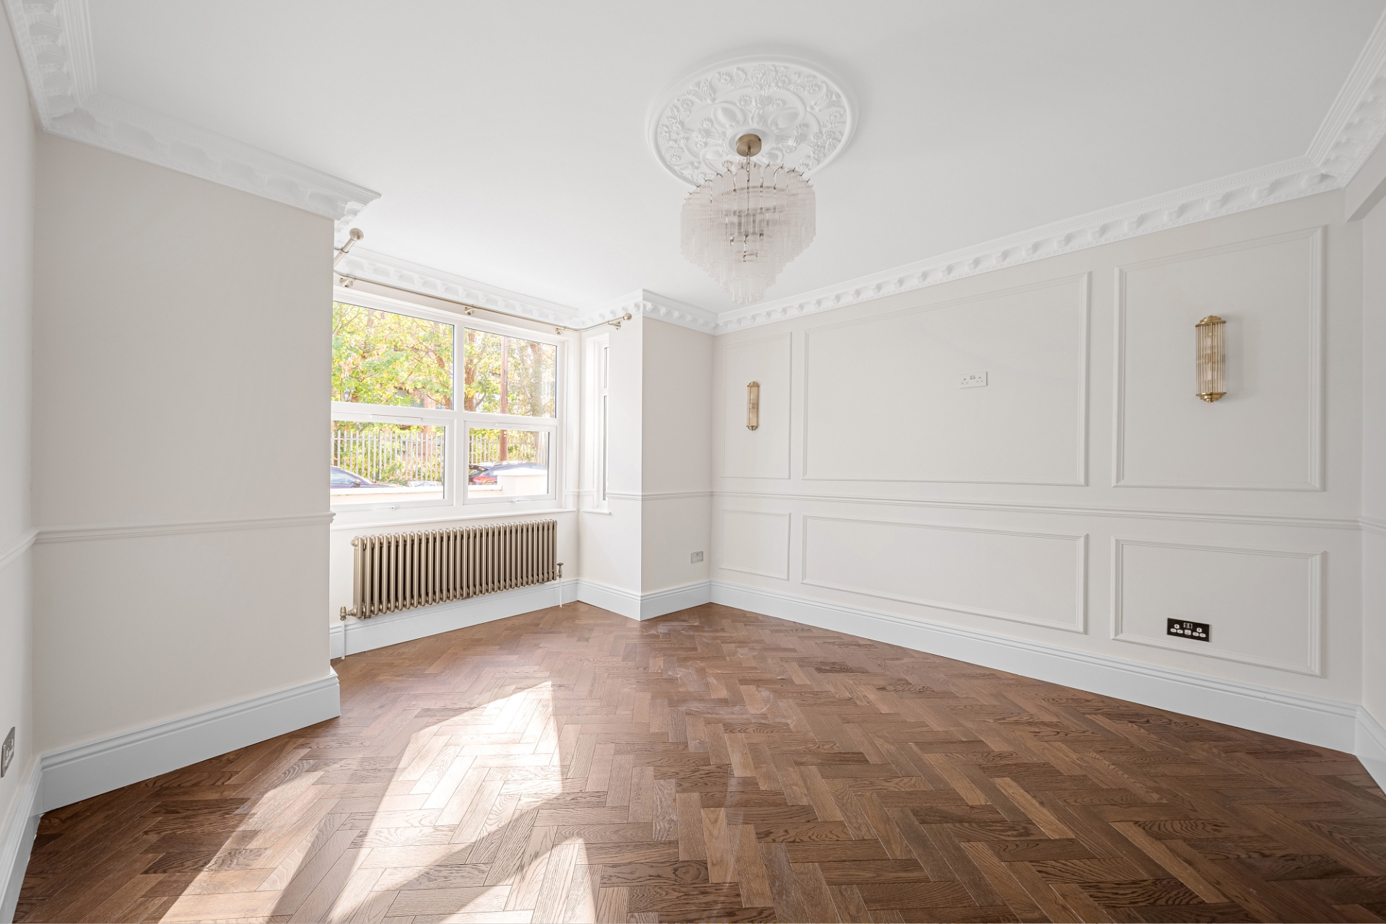
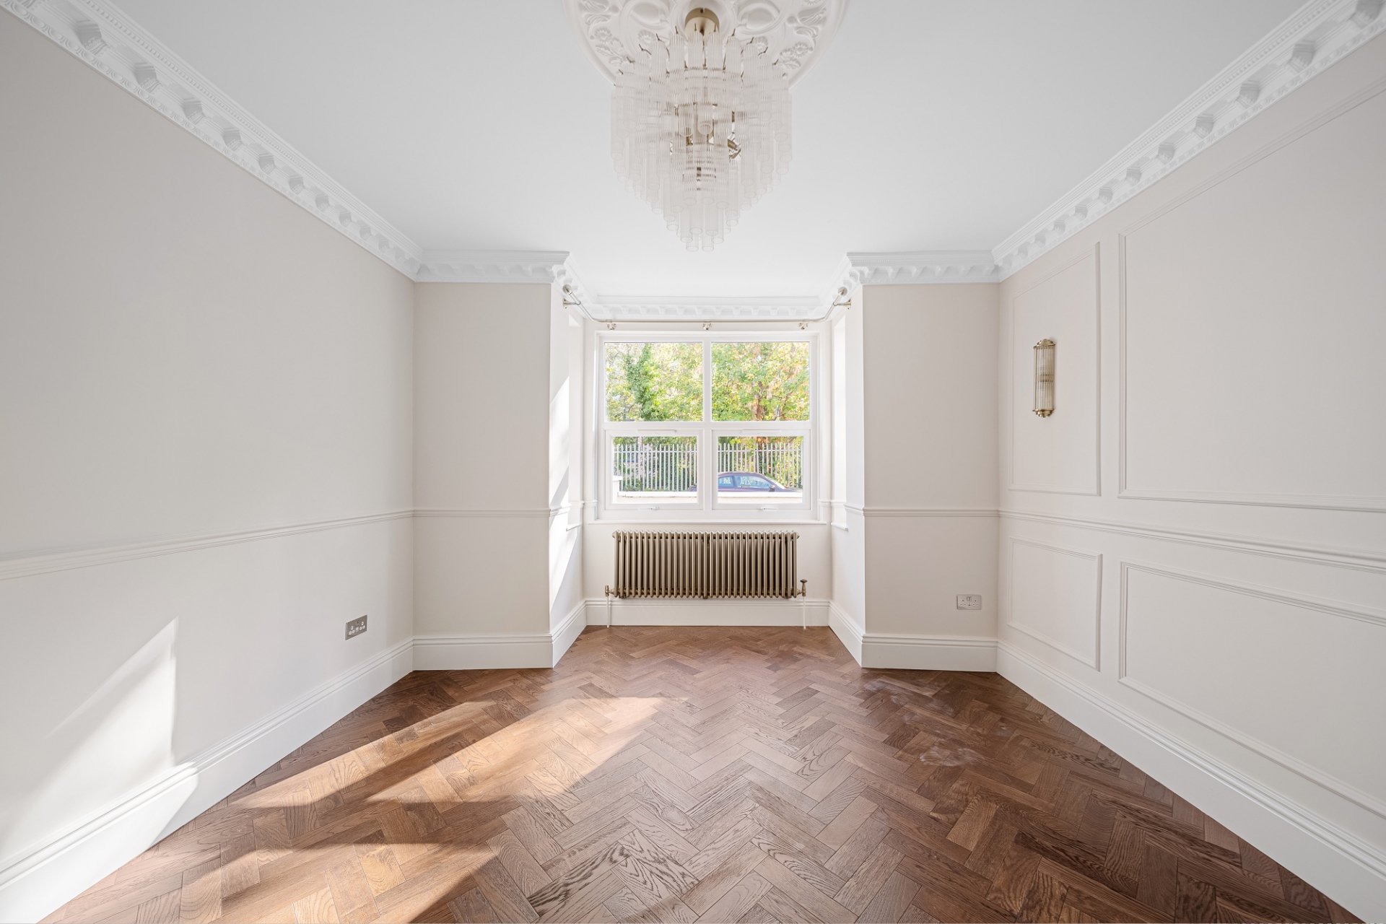
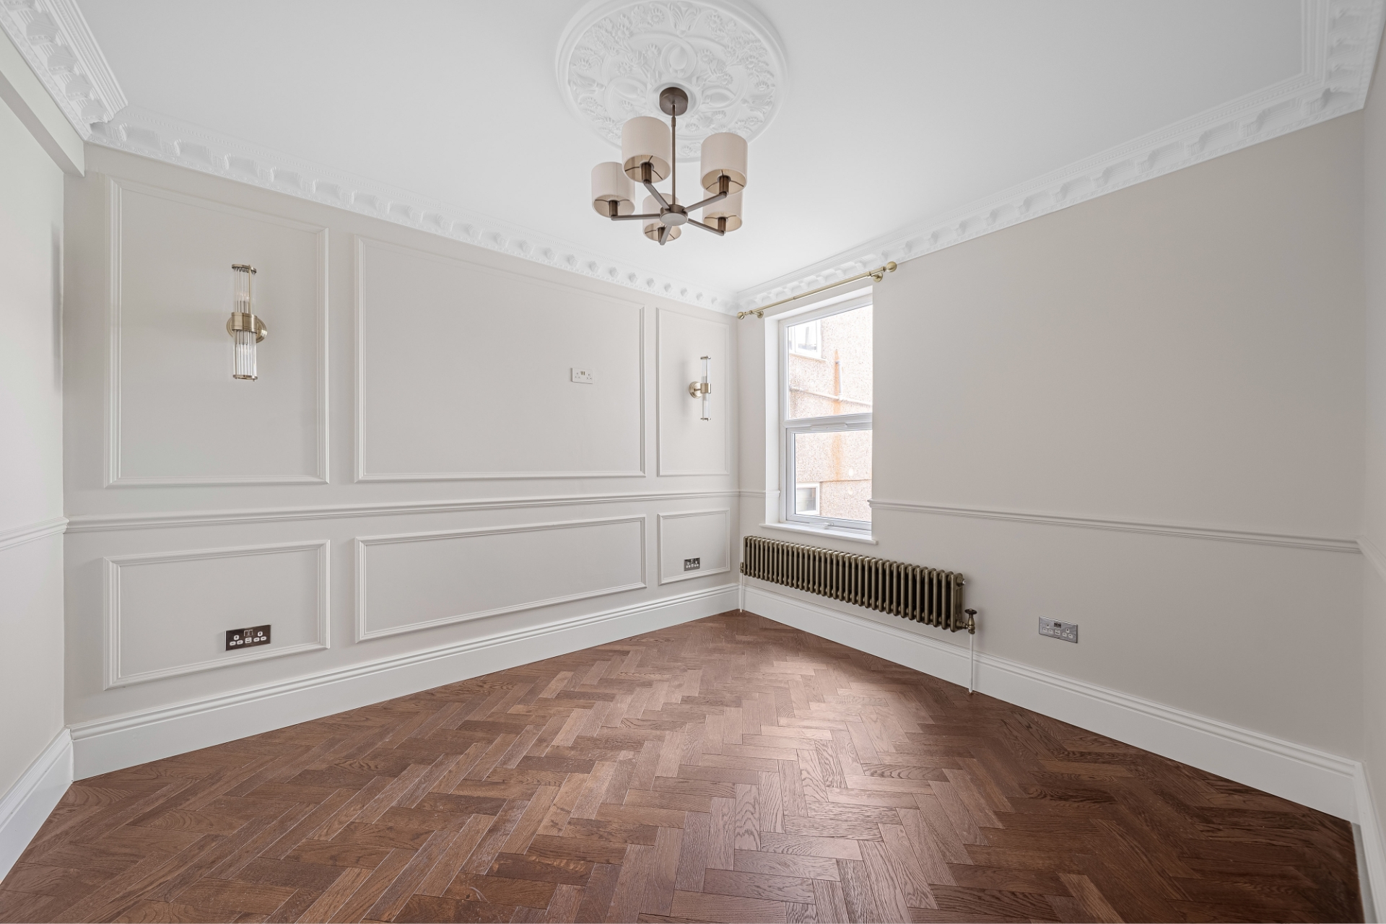
The ground floor welcomes you into a bright and spacious front reception room, featuring an attractive bay window, beautiful herringbone wood flooring, decorative wall panelling, ornate cornicing and elegant lighting. A second reception room offers further versatile living space, ideal for use as a formal dining room, additional lounge or home office, finished with matching herringbone flooring and period-style detailing.
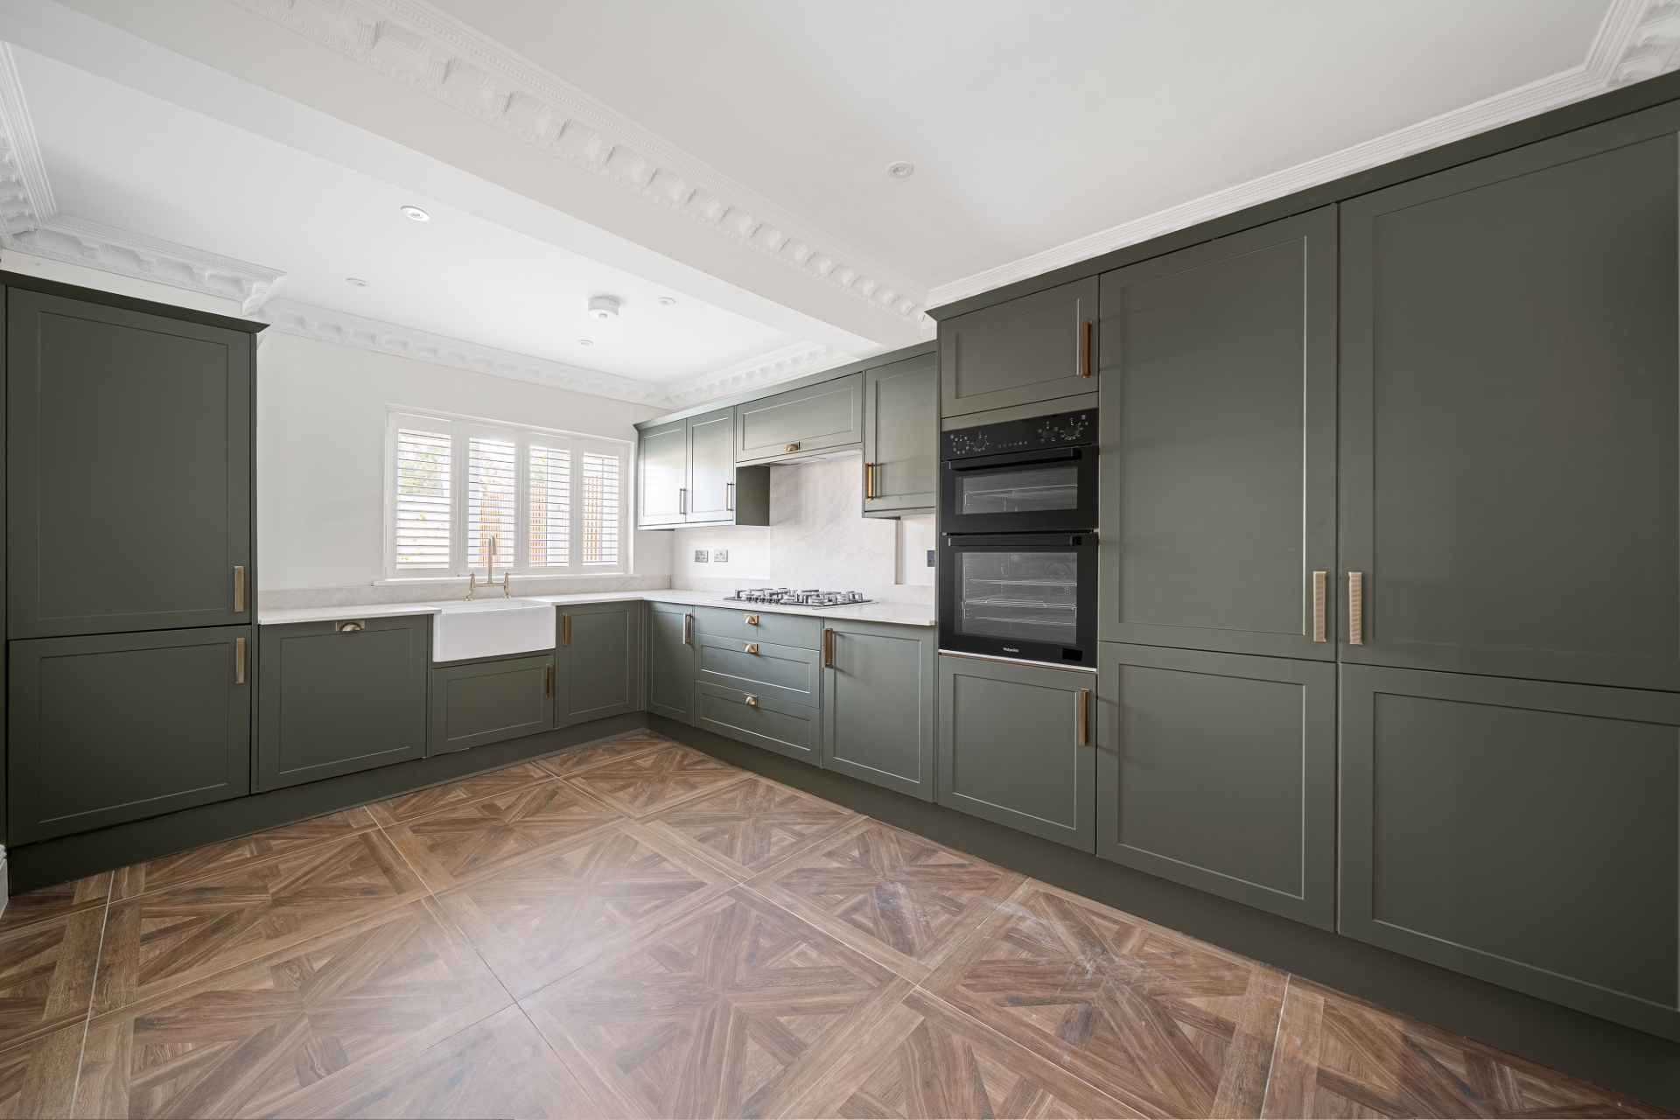
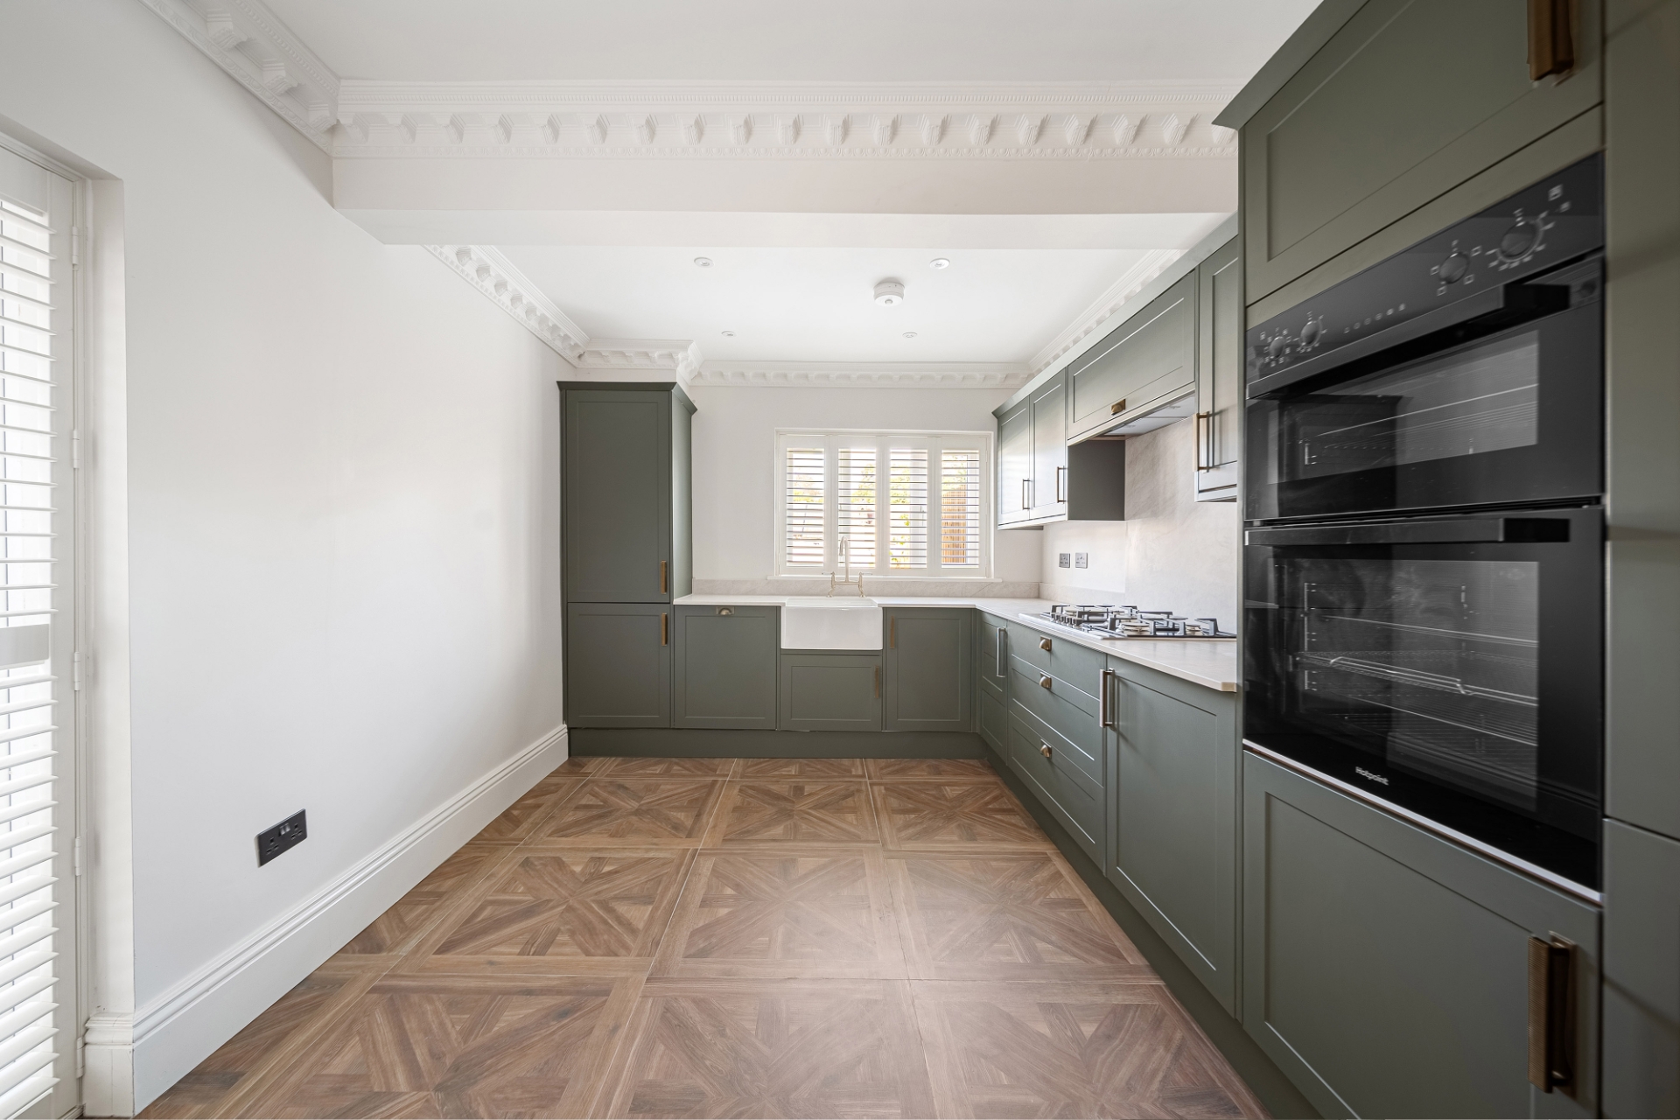
To the rear is a generously proportioned kitchen, beautifully appointed with sage green shaker-style cabinetry, stone work surfaces, a traditional Belfast-style sink and brass-effect fittings. The kitchen is exceptionally well equipped with a fitted washer dryer, integrated dishwasher, double oven, large gas hob, full-height integrated fridge and a separate full-height integrated freezer. Distinctive patterned flooring, plantation-style shutters and direct access to the rear garden complete this impressive space.
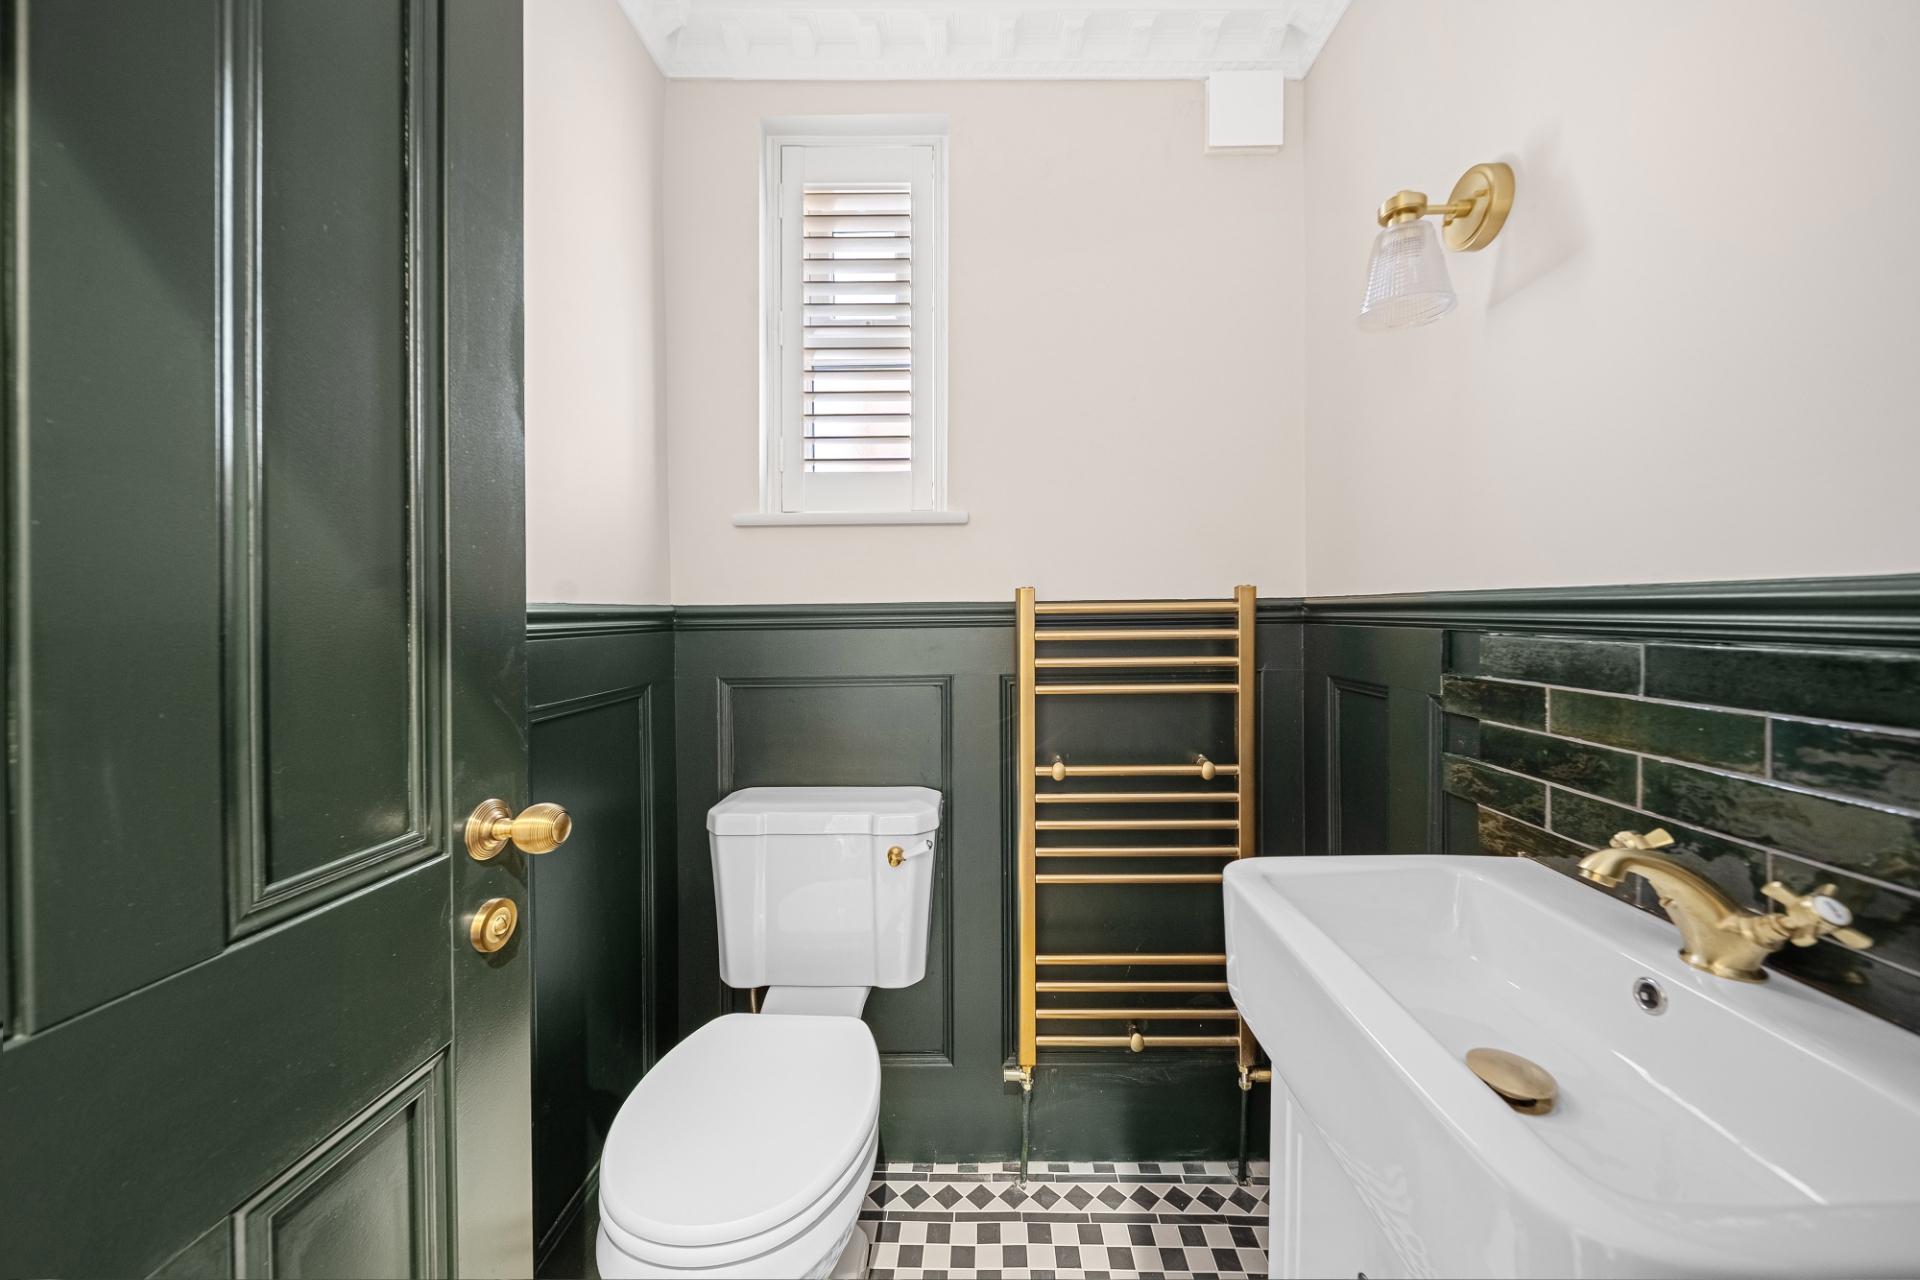
Completing the ground floor is a stylish cloakroom, finished with deep green wall panelling, decorative tiling, traditional-style fittings and a heated towel rail.
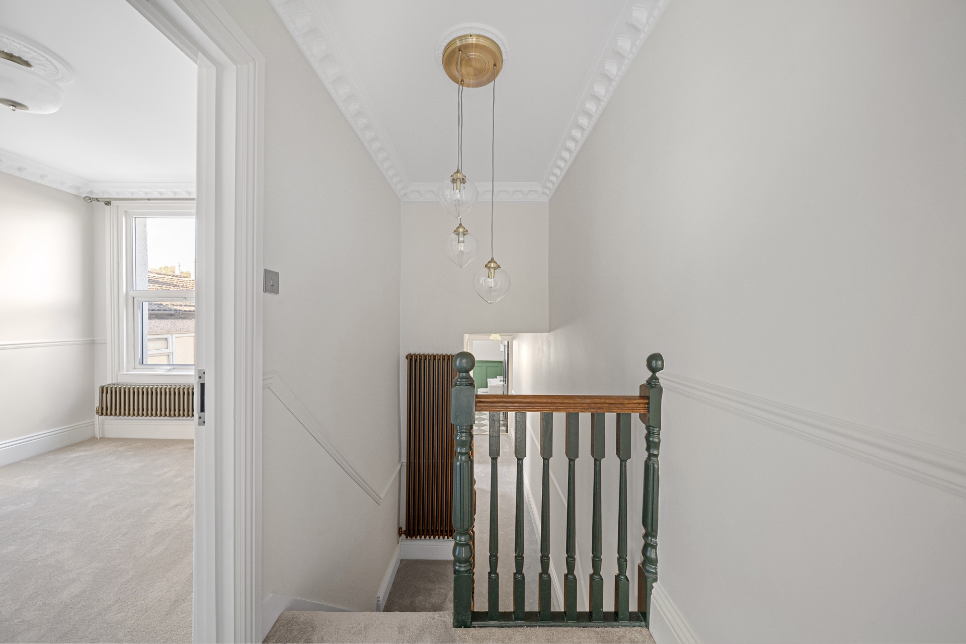
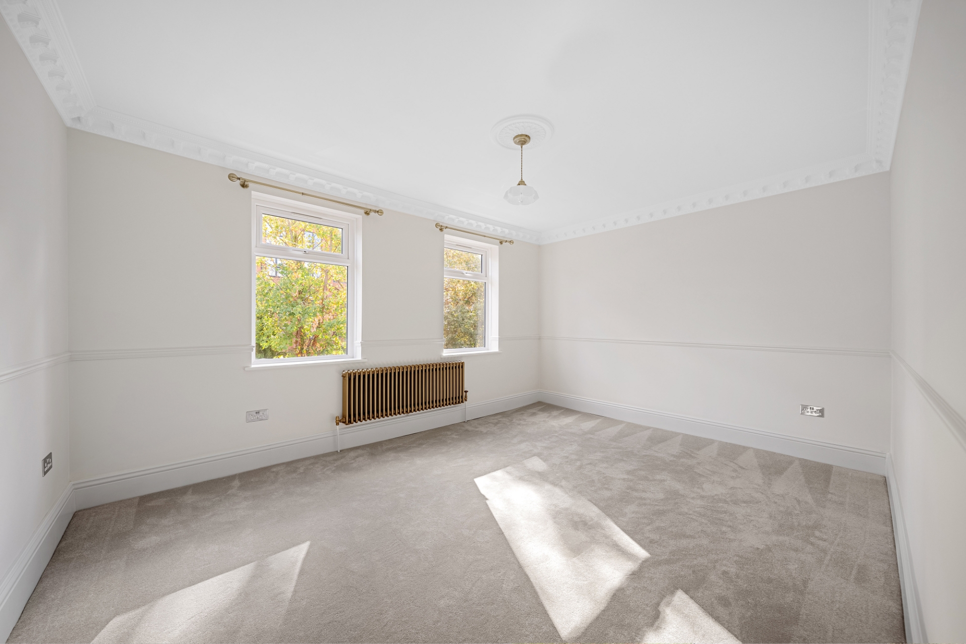
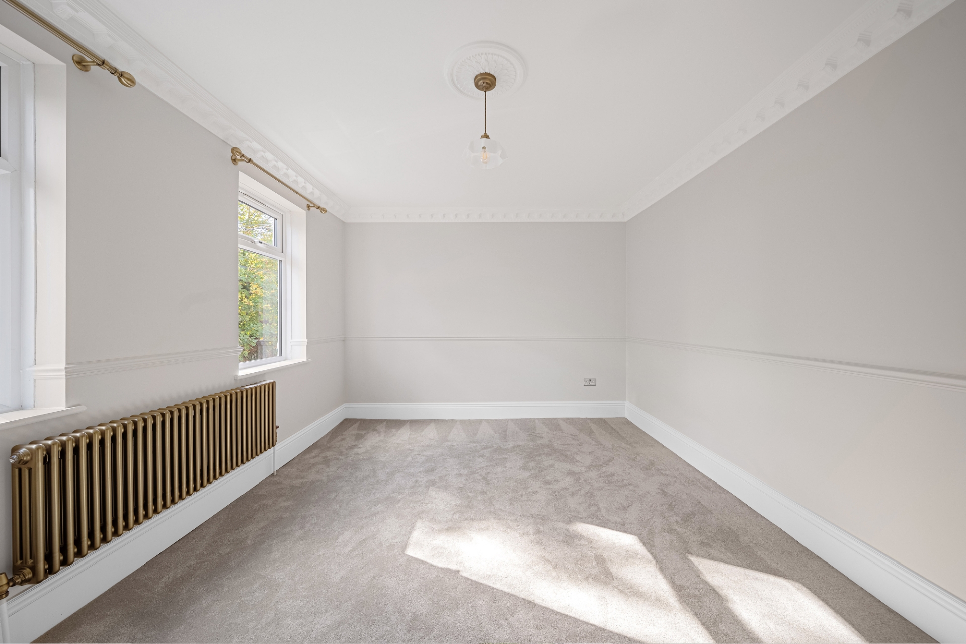
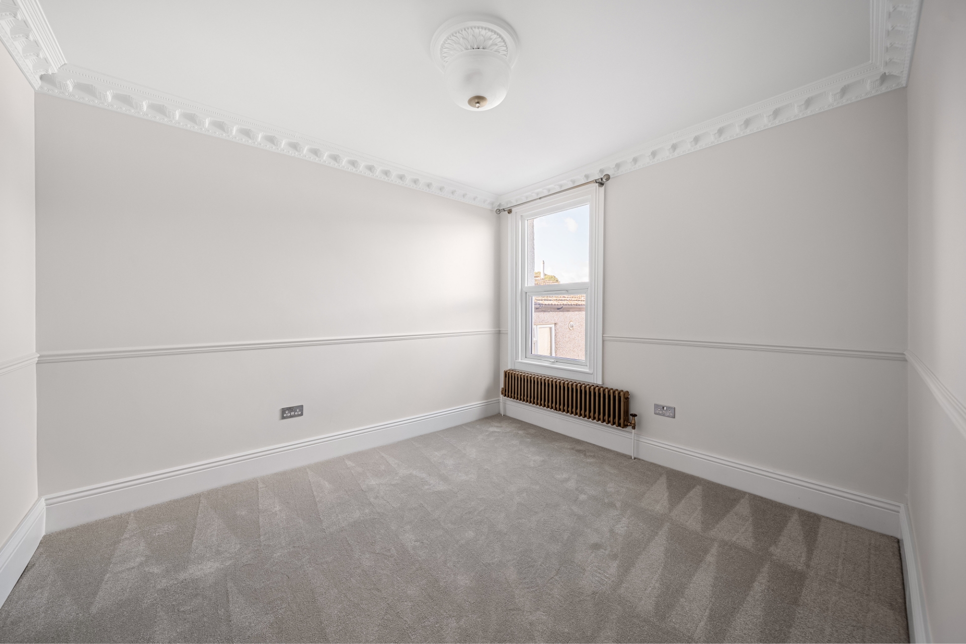
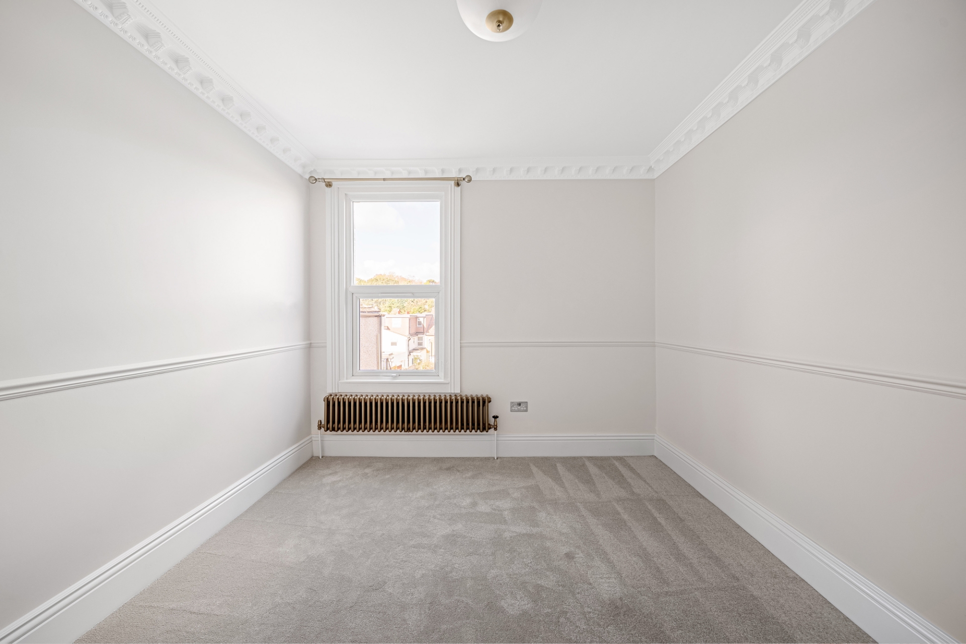
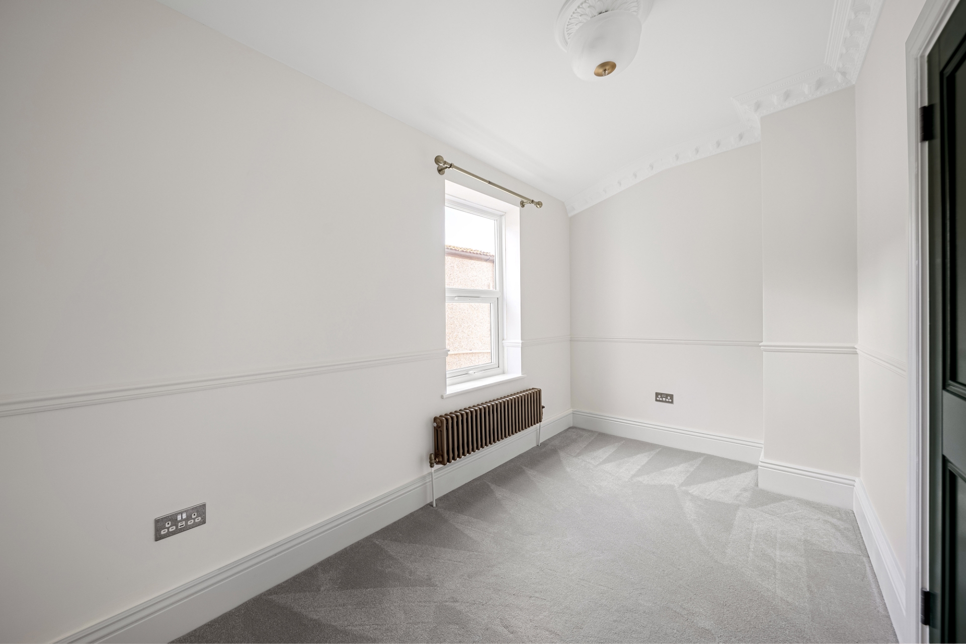
Upstairs, the property offers three well-proportioned bedrooms, all beautifully decorated in neutral tones with soft beige carpeting, ornate cornicing and traditional-style radiators.
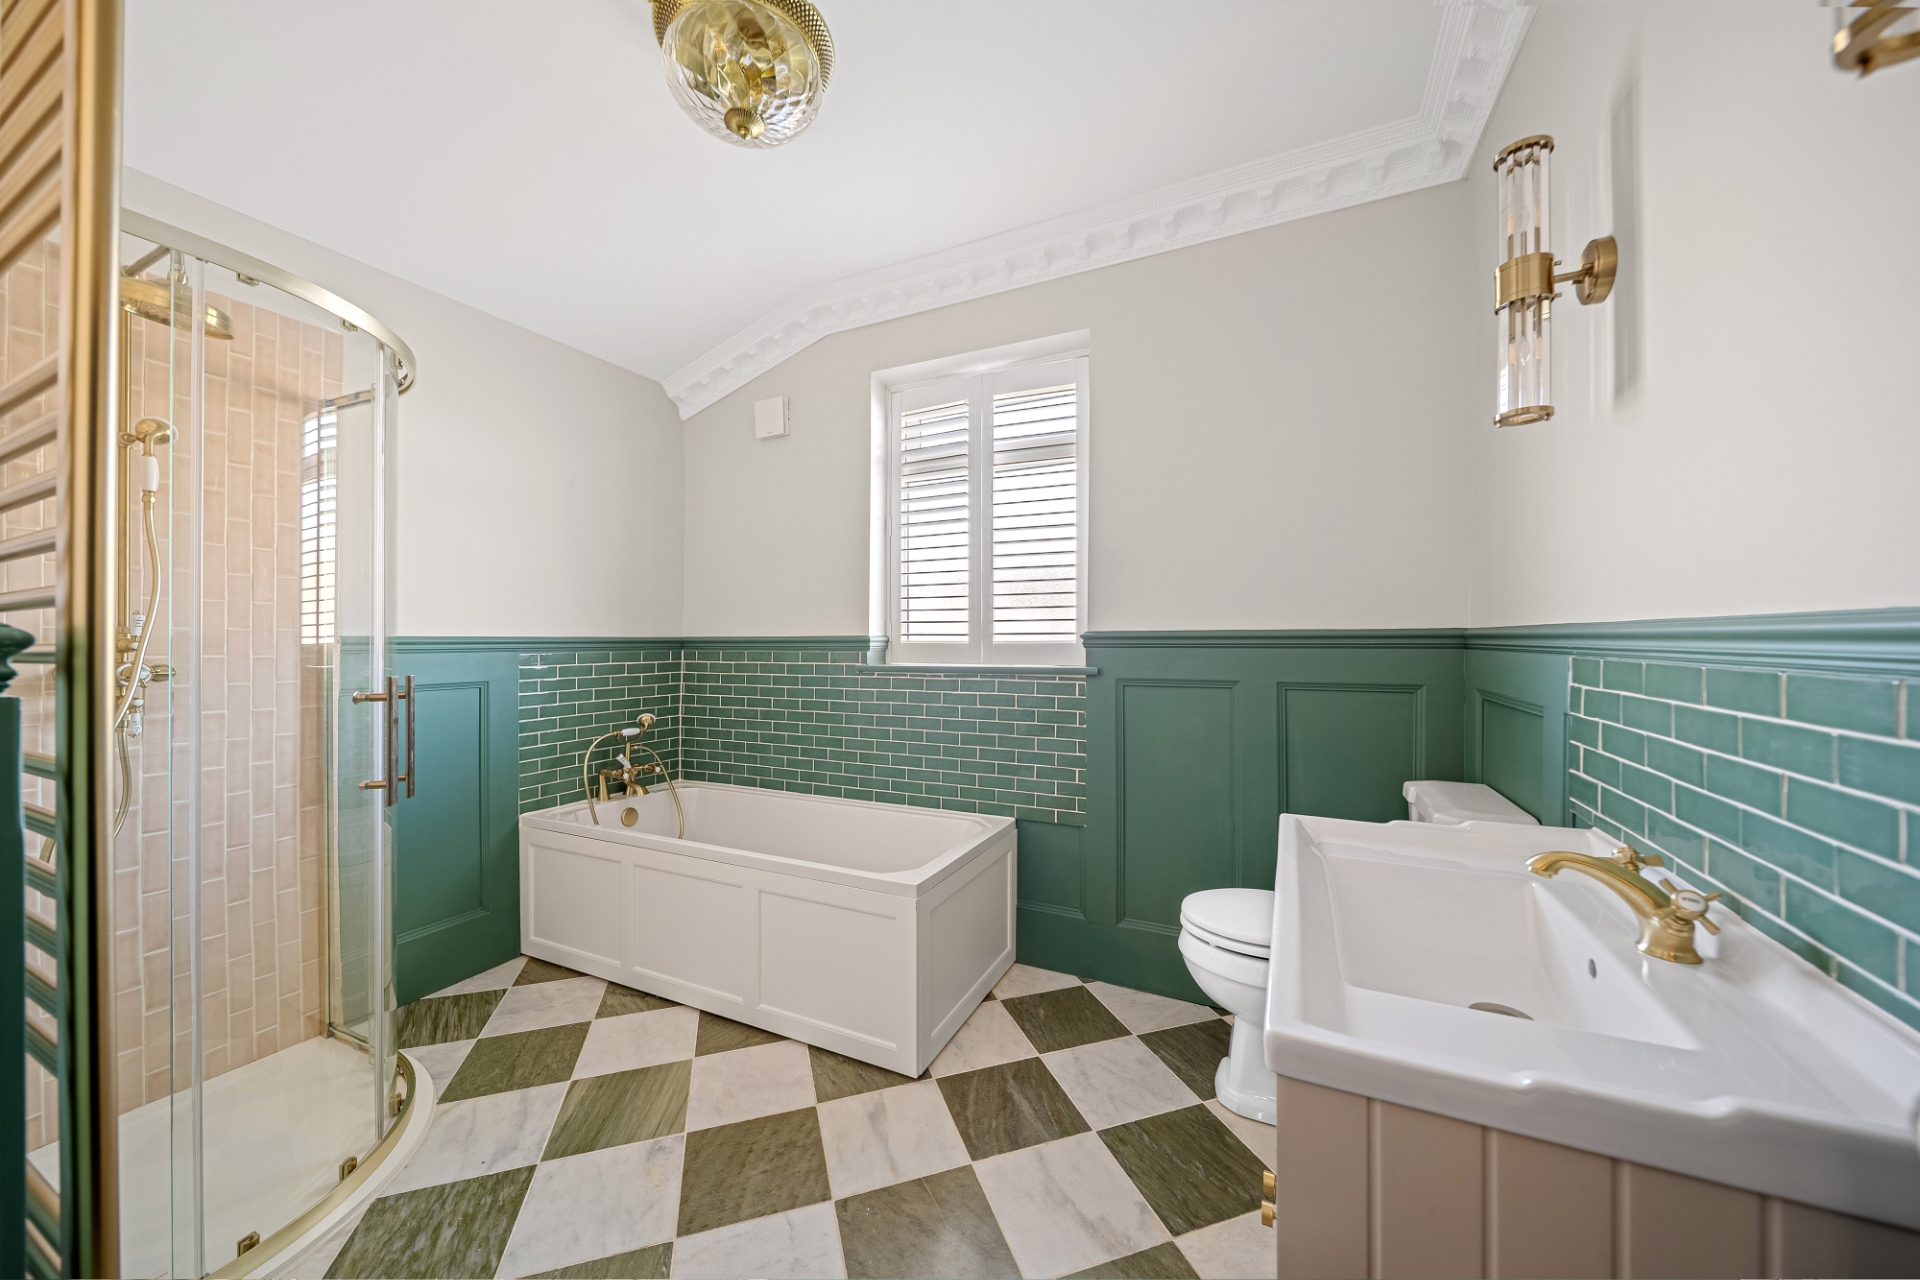
The impressive family bathroom has been thoughtfully designed to combine luxury with traditional character, featuring a separate bathtub and shower enclosure, beautiful marble chequerboard flooring, green metro-style wall tiles, decorative panelling, brass-effect fittings and a heated towel rail.
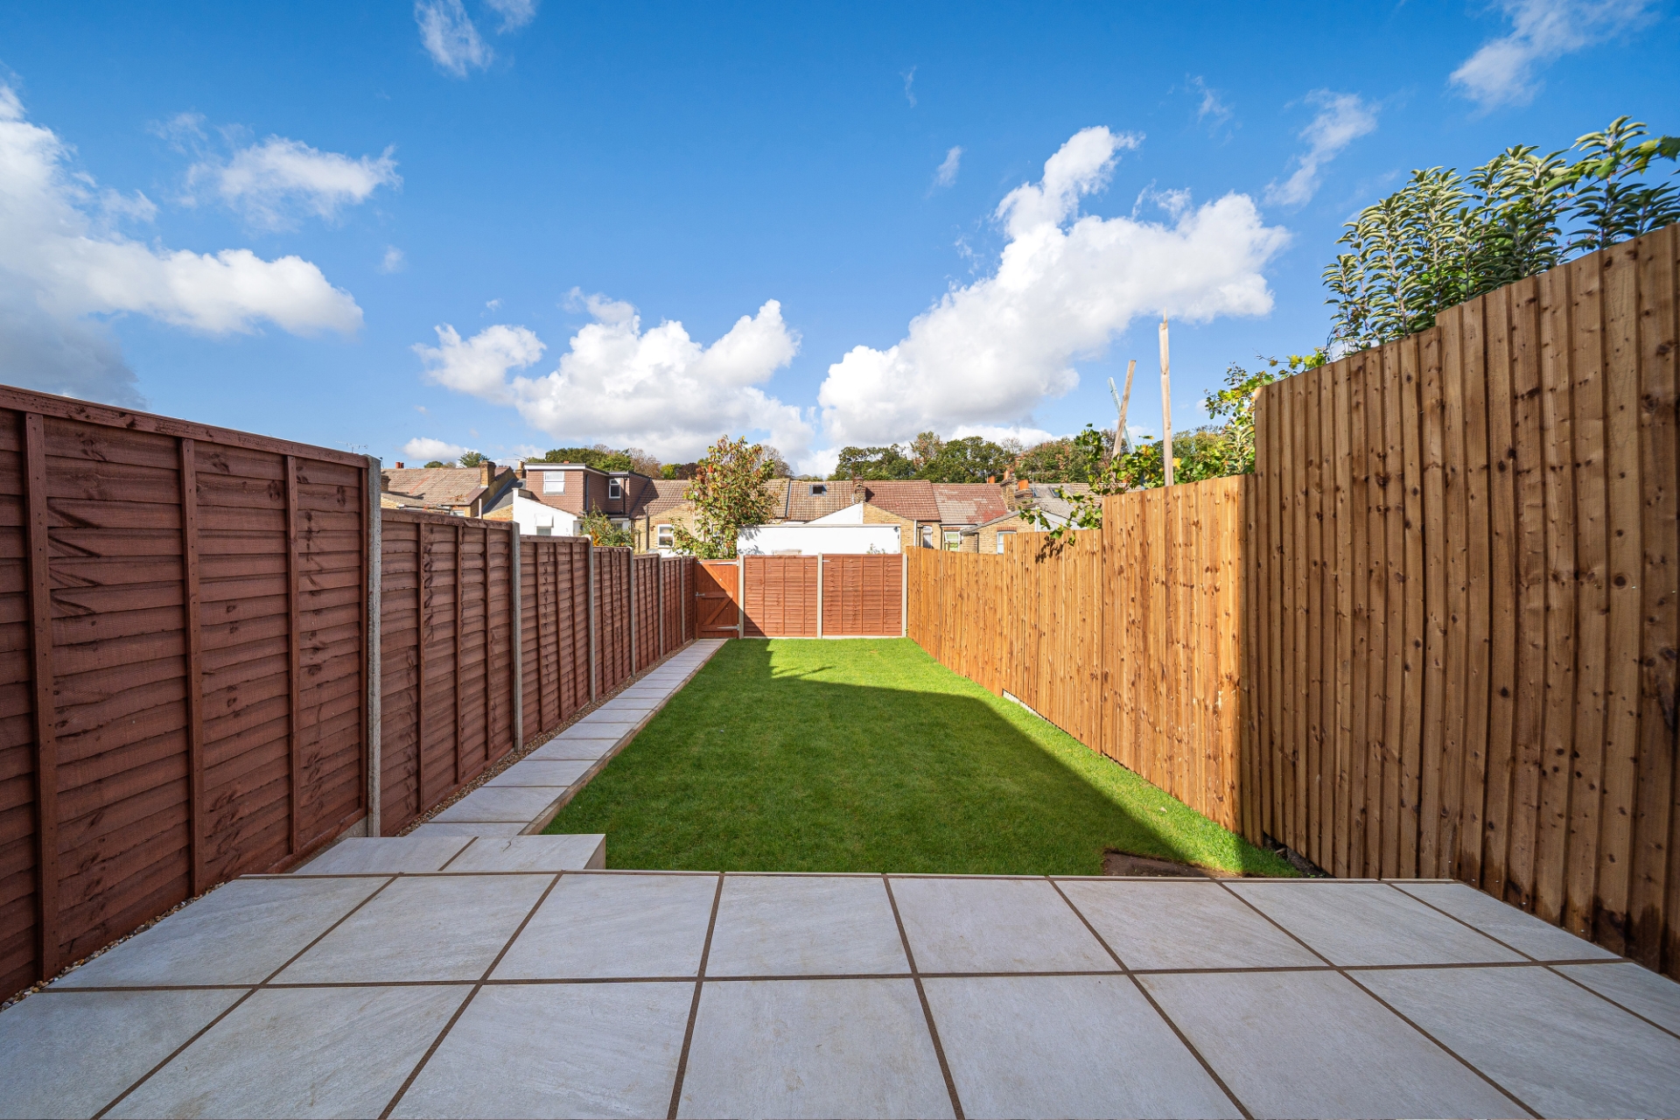
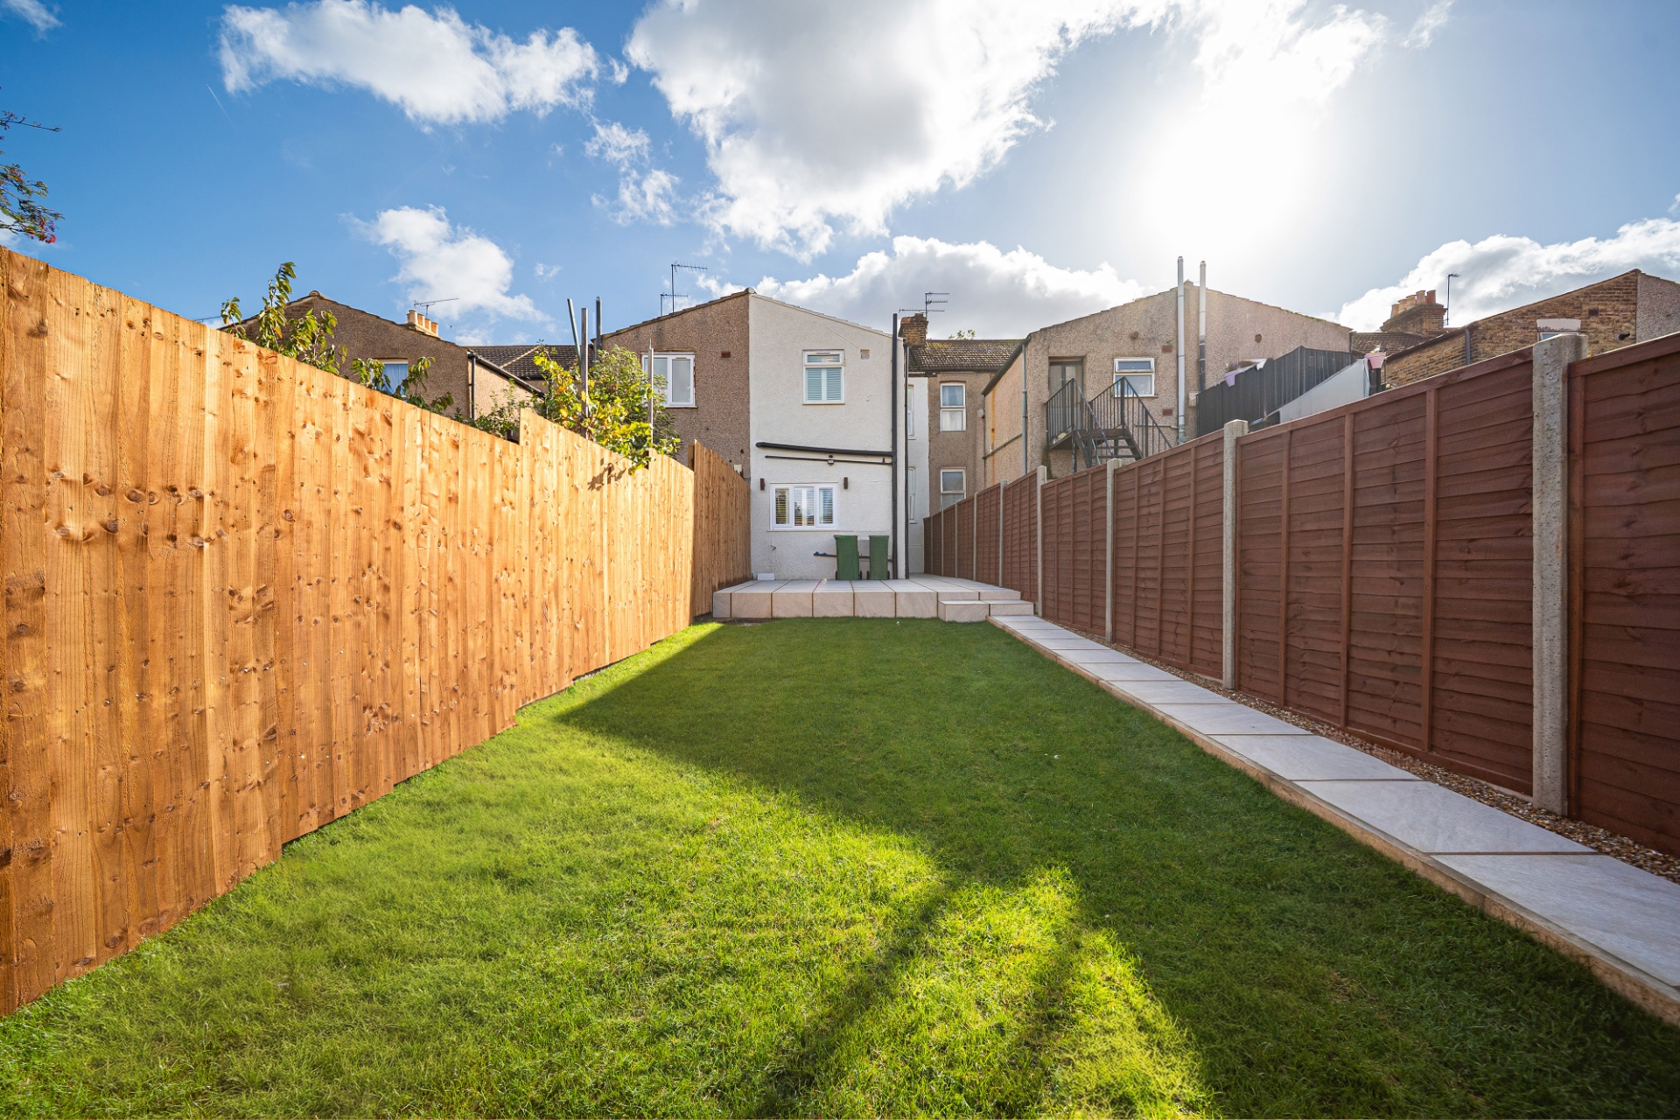
Externally, the property benefits from beautifully landscaped front and rear gardens. The front garden features attractive planting and a resin-finished pathway and surround, while the enclosed rear garden offers a generous lawn, paved patio and pathway, providing an excellent space for outdoor relaxation and entertaining.
Further benefits include gas central heating, double glazed windows, decorative wall mouldings, traditional-style radiators and carefully selected finishes throughout.
Location
Situated in a convenient residential location in Erith, the property is within walking distance of both Erith and Belvedere railway stations, providing regular connections into Central London. The area is well served by local shops, supermarkets and everyday amenities, together with several nearby schools, including Lime Wood Primary School and Trinity Church of England School. Excellent road links provide convenient access to the A2, A206, M25 and surrounding areas.
Offering an exceptional combination of character, contemporary luxury and generous family accommodation, this beautifully refurbished home presents a rare opportunity to enjoy high-quality living in a well-connected location.
PLEASE NOTE: The directors of the company that own this property and the director of Bexletts Limited t/a Ashton Reeves Estate Agents are related.
Available
67 Bexley High Street<br>Bexley<br>Kent<br>DA5 1AA